
RED RUBY’S
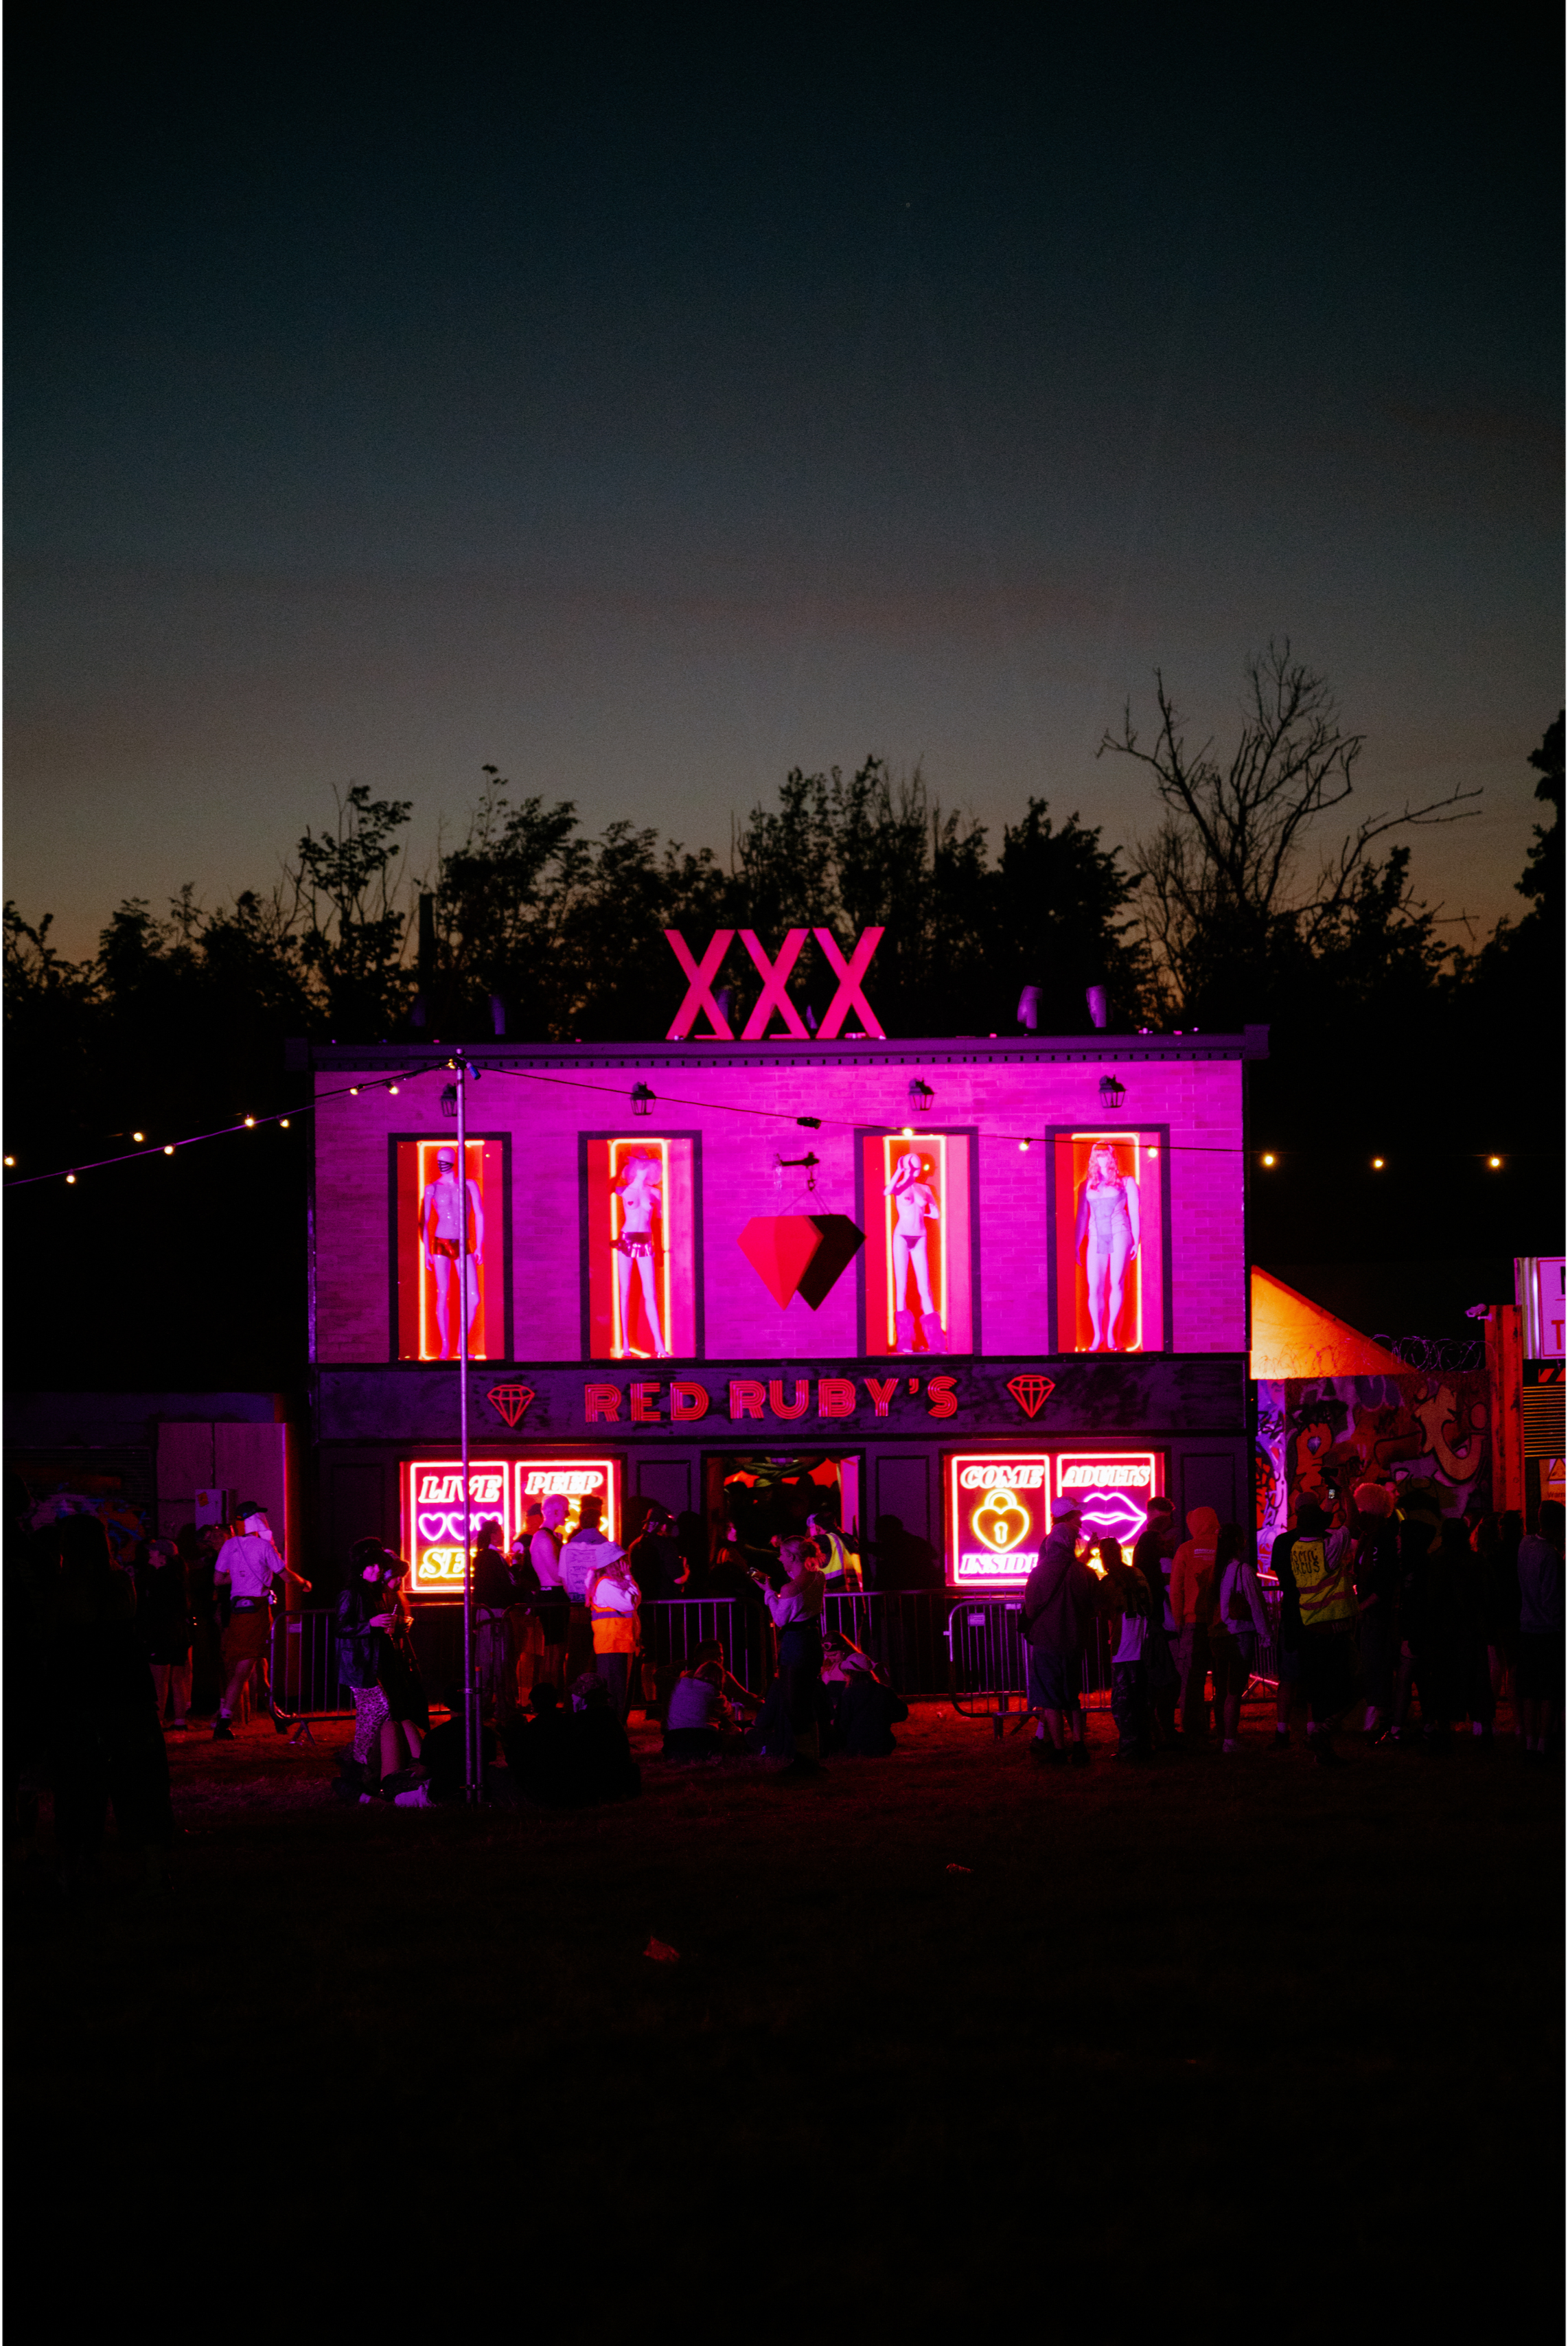
A PLAYFUL FESTIVAL MICRO-VENUE BUILT AS PART OF GEMFEST’S STEEL STREET.
PROJECT
RED RUBY’S
GEMFEST / PULLUP RECORDINGS
CLIENT
CHARLTON PARK ESTATE, WILTSHIRE
LOCATION
SET DESIGN / FACADE BUILD / SCENIC FABRICATION / INSTALLATION
SCOPE
01 / The Narrative
Red Ruby’s reimagined the classic adult-store frontage as one of GemFest’s micro-venues.
Loud, playful and deliberately over the top, it needed to read instantly from across the street while still rewarding people who came closer.
The concept leaned into familiar high-street cues — glowing windows, bold signage and a slightly questionable shopfront — then pushed them into something more theatrical and festival-led.
02 / The Build
The façade combined oversized signage, illuminated display windows and layered scenic dressing to create something halfway between a believable shopfront and a heightened version of one.
The windows played a big part in making the frontage feel dimensional rather than flat. Lighting, props and visual layers behind the glass gave the impression of a real interior existing beyond the façade.
Every element was designed and built as part of Steel Street, but the colour palette, lighting and signage gave Red Ruby’s a completely distinct identity from the venues around it.
03 / The Details
Behind the frontage sat a house music micro-venue carrying the same confidence as the exterior.
The façade became part entrance, part landmark and part photo opportunity. People could understand the tone of the space before they had even stepped through the door.
That relationship between exterior and interior was what made it work: the frontage wasn't just decoration around the venue, it was the beginning of the experience.

